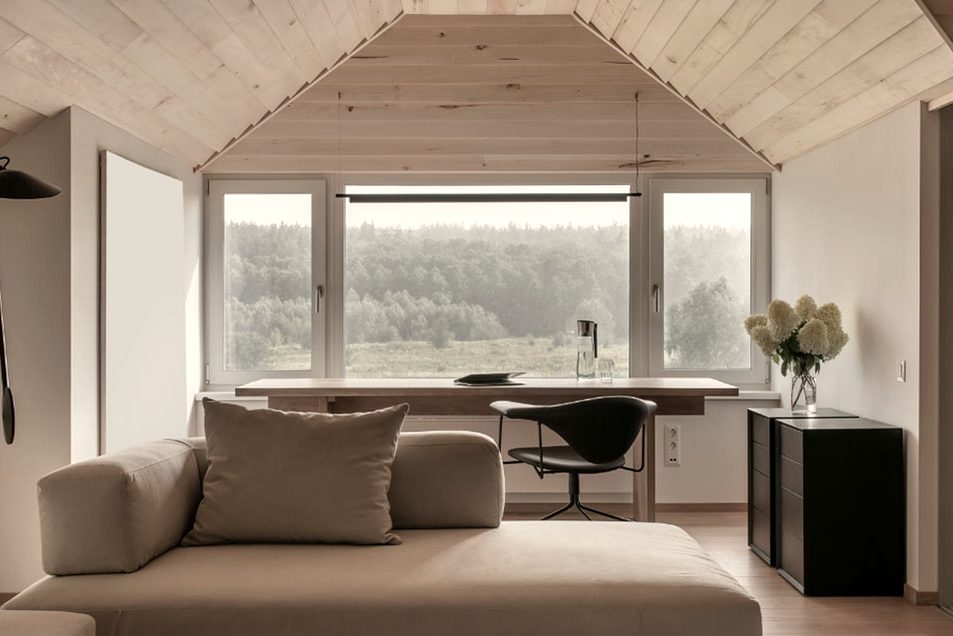
Three rooms under the pine boards that the family put up in 1902.
These were the children's rooms when the printers lived here, and later a store for unsold almanacs. The roof was opened up and insulated in 2018, and the boards went back exactly where they came from.
- Sleeps
- Two
- Size
- 18 to 22 m²
- Bed
- A double, 160 cm
- Faces
- Rue Haute and the estuary
Each room has a gable window at its end, set low because the people who first slept here were small. Sit on the window seat and you can see the tops of the harbour masts over the roofs opposite, and on a clear evening the lights of Le Havre across the water.
The ceiling slopes on both sides. You can stand up straight down the middle of the room, and the bed is placed so that you do not wake up under the low part. Tall guests usually prefer the Street Rooms, and the desk will say so if you ask.
What is in the room
- Shower room tucked under the eaves
- Blackout blind on the gable window
- Wardrobe built into the knee wall
- Reading lamps on both sides of the bed
- A small desk under the skylight
Getting there means three flights of the main stair, the last one narrow and turning. It is the climb people mention when they leave, and the view they mention first.
Play happens in a single room of this house, the loft over the old shop, and in no other place. The Printed Room takes no bets online, opens no player accounts and handles no payments through this website.